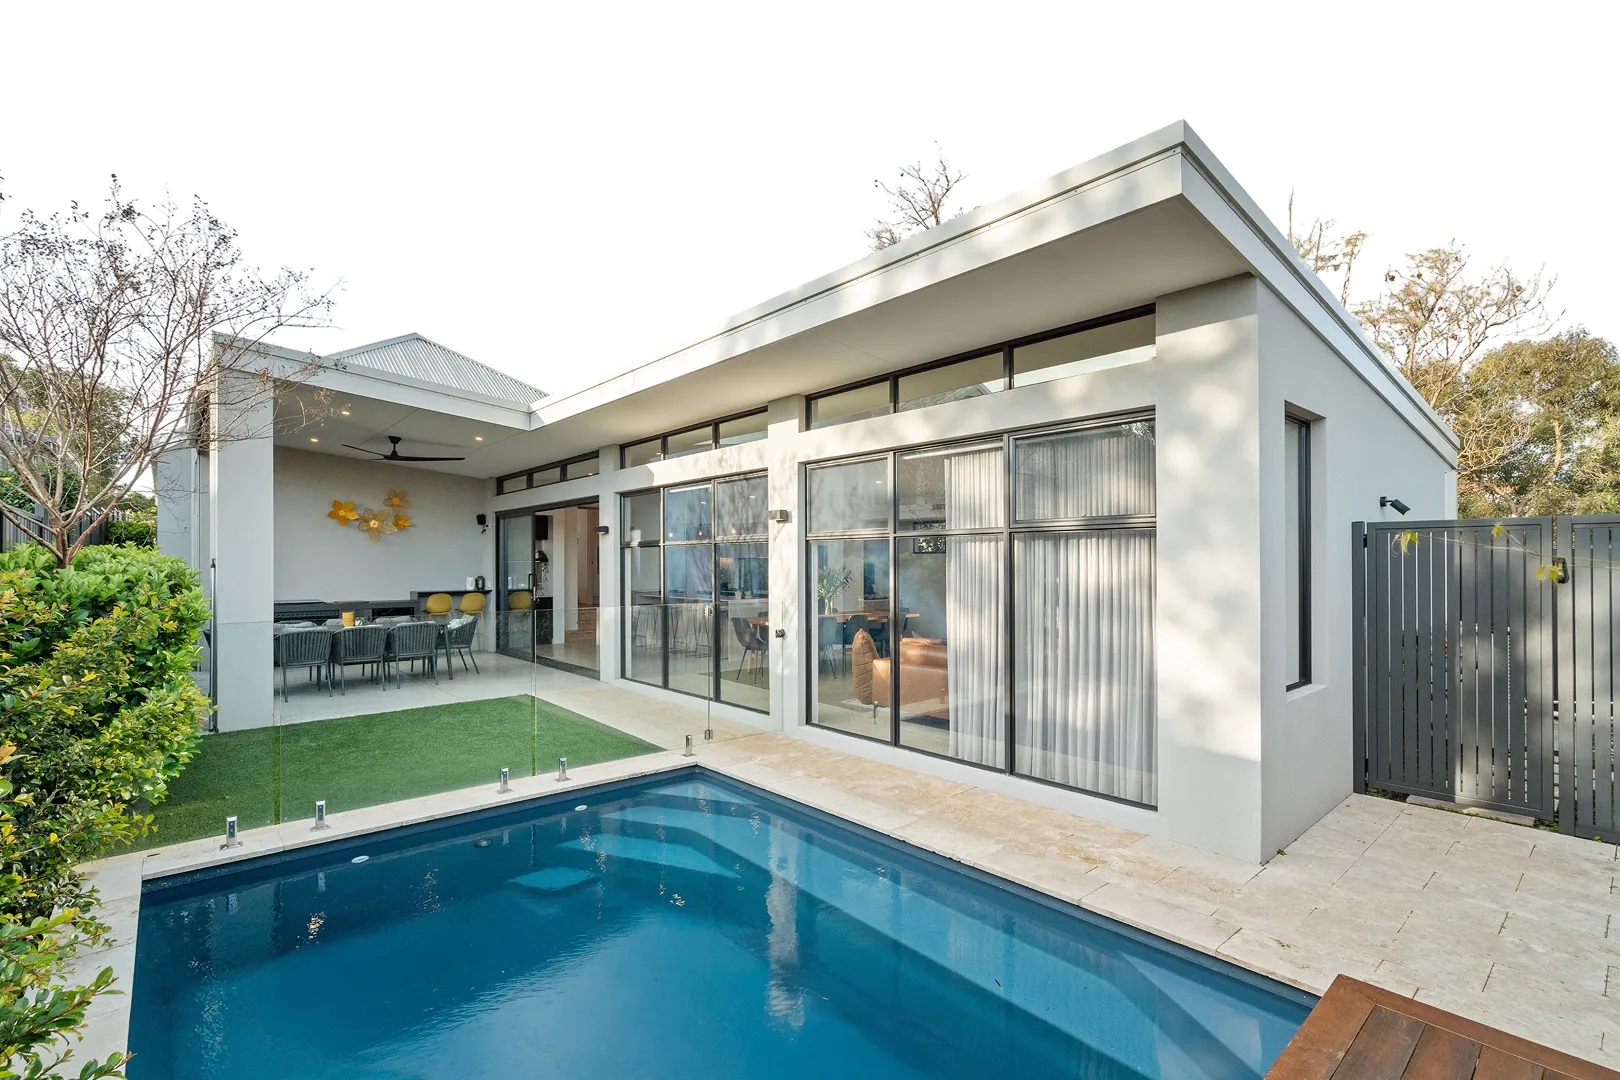
Enjoying a street front position, this neatly presented three-bedroom, one-bathroom home combines two living areas, a low-maintenance lifestyle and the added benefit of no strata fees. With a practical floorplan and fresh neutral finishes throughout, it's ready to simply move in and enjoy.
Stepping inside, warm brand new hybrid timber flooring creates a welcoming first impression and flows through the main living areas. Positioned at the front of the home, the light-filled lounge overlooks the front garden, creating a comfortable place to relax.
Flowing through to the open-plan kitchen, dining and family area, the home opens into a bright and welcoming space designed for everyday living. The neat and functional kitchen features a gas cooktop, oven, built-in pantry, generous bench space and a breakfast bar for casual dining, while remaining well connected to the surrounding living areas. Split system air conditioning provides year-round comfort.
Sliding doors extend the living space outdoors to the covered paved alfresco, creating a private setting for entertaining or relaxing. Low-maintenance garden beds, a fenced backyard and gated access from the single carport further enhance the outdoor spaces. A storeroom accessed from the backyard also provides secure additional storage space.
The master bedroom is positioned at the front of the home and features a walk-in robe with semi-ensuite access to the family bathroom, complete with a bath, shower and vanity. Bedrooms two and three are positioned together within their own section of the home, both generously proportioned with built-in robes and plenty of natural light. All bedrooms have freshly laid premium carpet. A separate toilet and well-appointed laundry with direct outdoor access complete the floorplan.
Conveniently located within walking distance of Warnock Park, Midvale Primary School and South Metropolitan TAFE Midland and just minutes from Midland Gate Shopping Centre and public transport this home offers an easy-care lifestyle in a well-connected Midland location.
For more information or to arrange your viewing, contact Will today.
Proximity
Warnock Park 300m
Midvale Primary School 900m
Swan Tafe Midland Campus 1.5km
Midland Gate Shopping Centre 1.6km
Midland Train Station 2.6km
La Salle College 2.9km
Guildford Grammar School 4.2km
Swan Valley 7.3km
Perth CBD 18km
School Catchment
Midvale Primary School 900m
Governor Stirling Senior High School 2.9km
The seller reserves the right to accept an offer prior to the closing date without notice.
Disclaimer: This information is provided for general information purposes and reference only. It is based on information provided by the Seller and may be subject to change and/or further enquiry. No warranty or representation is made as to its accuracy and interested parties should make their own independent enquiries.



.avif)