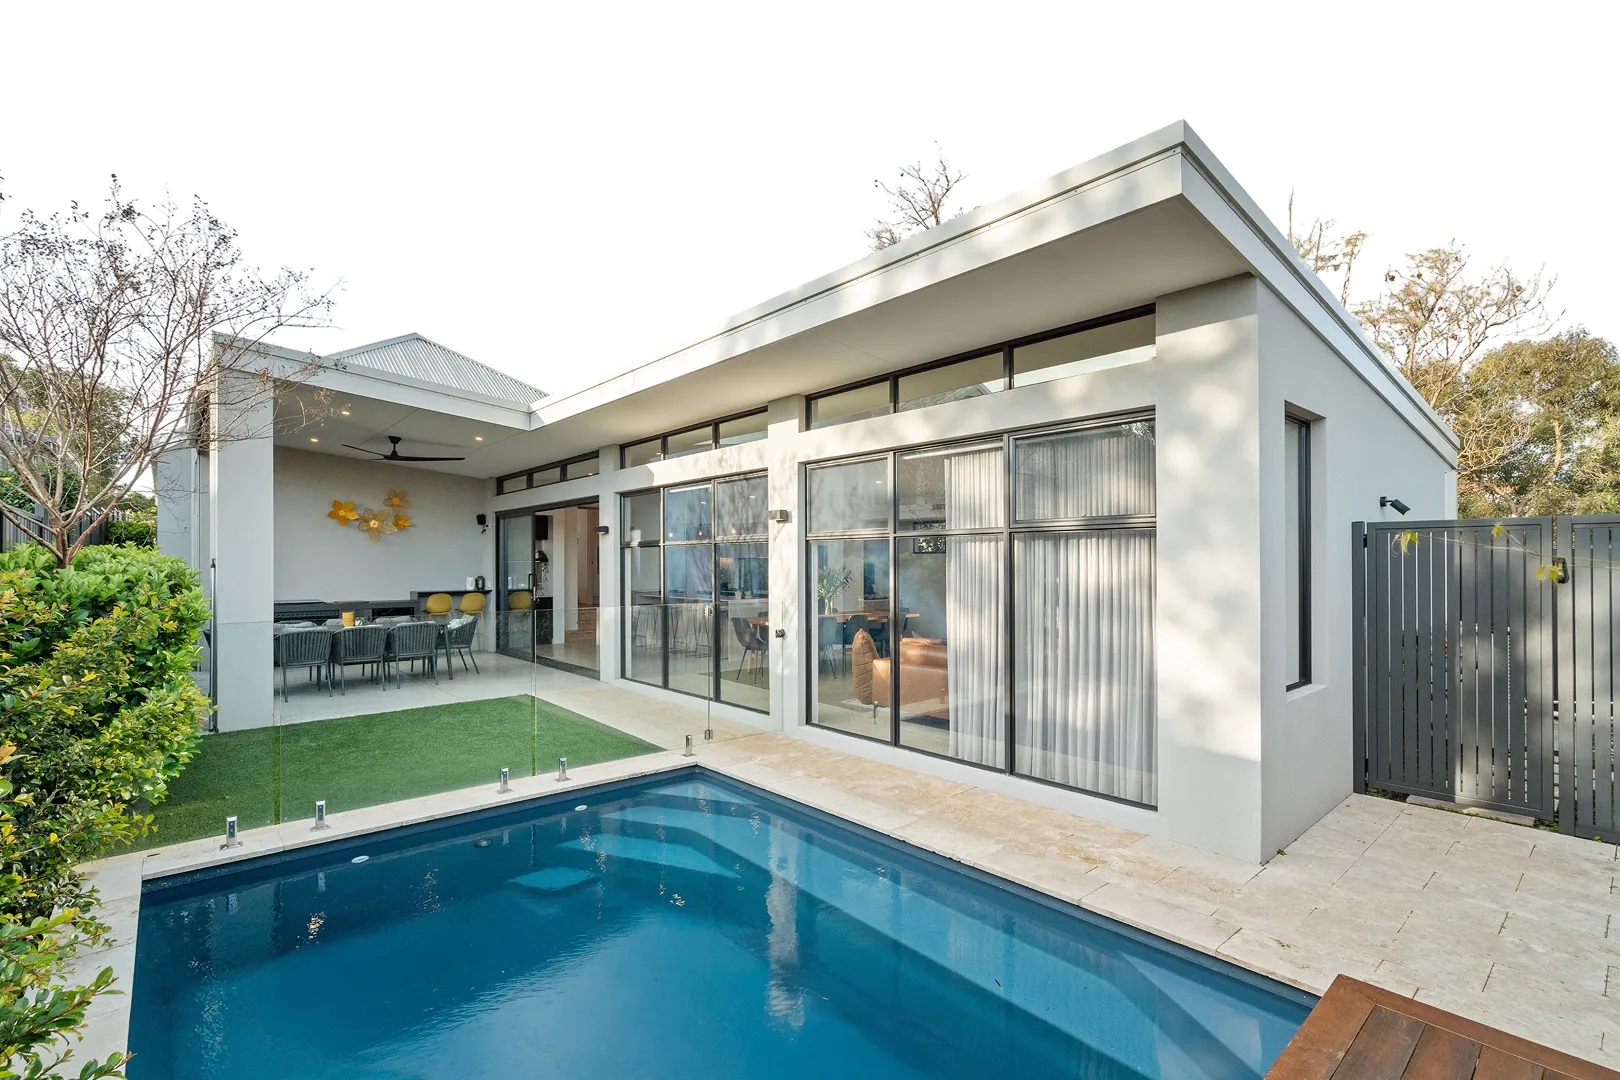
Offering plenty of room for the whole family, this four-bedroom, two-bathroom home brings together multiple living areas, generous accommodation and plenty of space to enjoy both inside and out. With a substantial covered alfresco and a practical floorplan, it’s a comfortable setting for relaxed everyday family life.
Stepping inside, hybrid timber flooring flows through the front lounge, where large windows bring in plenty of natural light and provide an outlook across the front yard. The adjoining formal dining area connects easily with this space before the home continues through to the open-plan kitchen and family zone.
The kitchen is generous in size, with plenty of bench space and storage, a built-in pantry, wall ovens, cooktop, concealed rangehood and Bosch under-bench oven. A convenient shopper's entry provides direct access from the garage, while the kitchen overlooks the spacious family area, with room for an additional dining setting and plenty of space to come together.
Sliding doors open to the covered alfresco, where paving provides plenty of room for outdoor dining and entertaining, along with scope to further enhance the space over time. Side access allows cars or trailers through to the backyard, while a storage shed provides room for smaller items. Additional paved areas and neat garden beds extend around the home, with pedestrian gate access adding further convenience.
Positioned towards the front of the home, the master bedroom features a built-in robe and its own ensuite with a shower, vanity and toilet. Three further bedrooms are positioned along the hallway and are all well sized, with built-in robes providing plenty of storage. Bedroom three also features a built-in study desk, making it particularly suited to schoolwork or study, while all bedrooms continue the hybrid timber flooring and enjoys plenty of natural light.
The family bathroom is conveniently located nearby and features a spa bath, shower and vanity. A laundry with built-in storage and a separate toilet nearby completes the floorplan.
Combining multiple living areas, generous accommodation and excellent outdoor and access options, this is a spacious family home with plenty to offer. The location adds to the home's family appeal, with Forrestfield Tennis Club and Hartfield Recreation Centre and ovals within walking distance and local shopping, schools and everyday amenities all nearby.
For more information or to arrange your viewing, contact Jon today.
Proximity
Forrestfield Tennis Club 500m
Connaught Street Reserve 500m
Hartfield Park Recreation Centre 900m
Hartfield Country Club 1km
John Reid Oval 1.1km
Forrestfield Shopping Centre 1.5km
Lesmurdie Falls National Park 3.5km
High Wycombe Train Station 8.7km
Perth Airport 12km
Perth 17km
School Catchment
Woodlupine Primary School 700m
Darling Range Sports College 1.2km
The seller reserves the right to accept an offer prior to the closing date without notice.
Disclaimer: This information is provided for general information purposes and reference only. It is based on information provided by the Seller and may be subject to change and/or further enquiry. No warranty or representation is made as to its accuracy and interested parties should make their own independent enquiries.