

-p-500.avif)

For Sale
Under Contract
168B Ravenscar Street, Doubleview WA 6018
OFFERS
3
2
1
181
m2

For Sale
Under Contract
2A Oleander Way, Kallaroo WA 6025
OFFERS
4
2
2
346
m2

For Sale
Under Contract
24 Metz Way, Wembley Downs WA 6019
OFFERS
4
2
2
530
m2

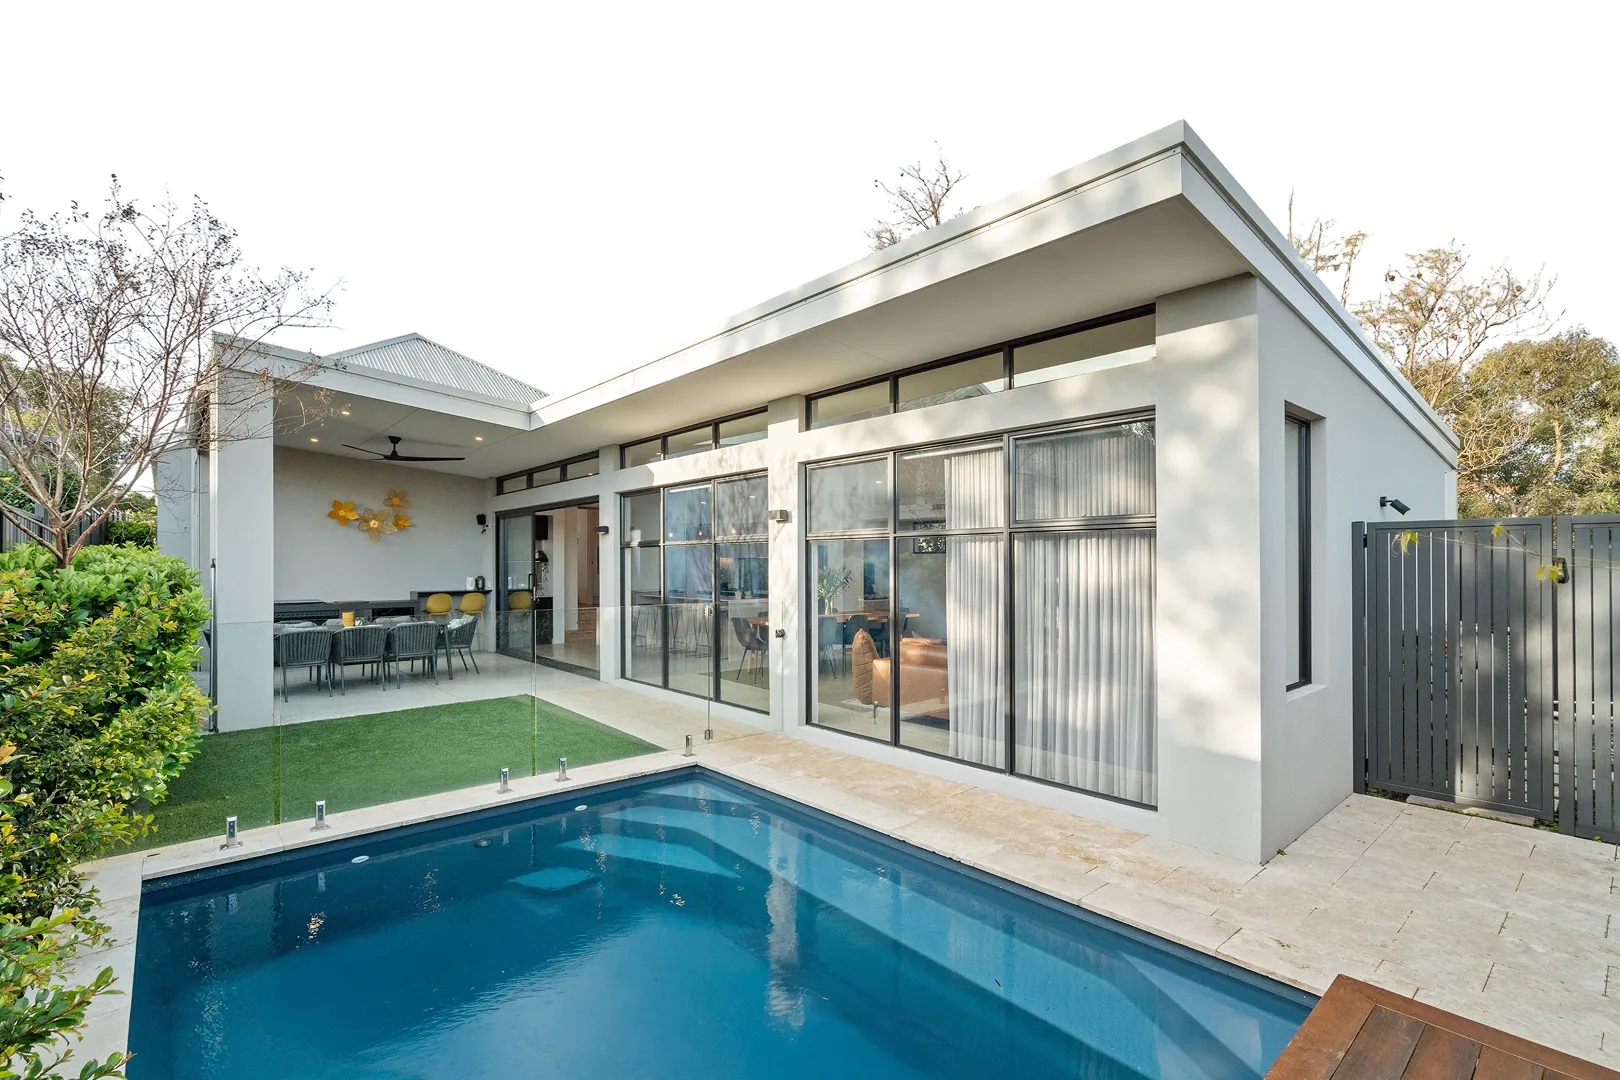
With spacious open-plan living flowing out to a covered alfresco and sparkling solar-heated swimming pool, this four-bedroom, two-bathroom home offers an inviting setting for relaxed family life and entertaining. Set privately to the rear on a 451sqm survey-strata lot, the home combines contemporary interiors and quality finishes with an easy-care outdoor lifestyle.
Stepping inside, timber flooring and a fresh, neutral palette introduce the home’s contemporary style, leading through to the generously sized open-plan kitchen, dining and living area. With plenty of room for the whole family to come together, the main living zone features a freestanding gas heater, ducted air conditioning and large sliding doors that bring in natural light and connect the interior with the outdoor spaces.
Overlooking the dining and living areas, the kitchen features dark stone benchtops, a glass splashback and a generous breakfast bar with additional seating. Quality appliances include a 900mm stainless-steel oven, gas cooktop, rangehood and Bosch dishwasher, while a large walk-in pantry and extensive cabinetry provide plenty of storage. A dedicated nook offers space for a coffee station or everyday appliances, with direct shopper’s entry from the double garage adding further convenience.
Sliding doors from the dining and living areas open to two separate outdoor spaces, offering plenty of choice for relaxing and entertaining. Off the dining area, the covered alfresco provides a sheltered setting for outdoor meals, complete with a ceiling fan and an outlook across the easy-care gardens.
From the living area, a second set of sliding doors opens to the backyard, where glass fencing frames the sparkling solar-heated swimming pool. Space for daybeds within the pool enclosure provides an inviting place to relax, while an adjoining grassed area offers room for children and pets to enjoy.
Positioned in a separate section of the home, the master bedroom offers a spacious private retreat with two walk-through robes and a well-appointed ensuite featuring a shower, vanity and toilet.
Bedrooms two, three and four are also located within this section of the home, providing a practical layout for family life. Bedrooms two and three are well sized with built-in robes, while the nearby family bathroom features a separate bath, shower and vanity. A separate toilet adds further convenience, along with a generously sized laundry featuring built-in cabinetry and direct access to the backyard. A large linen cupboard provides valuable additional storage.
Further features include ducted evaporative air conditioning, contemporary downlights and discreet window treatments. A double remote-controlled garage offers additional storage space, while a garden shed and low-maintenance gardens complete the outdoor areas. The rear survey-strata lot also has no strata fees.
Located within the Inglewood Primary School catchment area, the home is close to local parks, cafés and shopping, with Bayswater Village and its surrounding amenities within easy reach. The nearby Swan River and surrounding parklands provide further opportunities to enjoy the outdoors, while the area’s established neighbourhood character adds to its appeal.
Combining generous family living, contemporary finishes and a private poolside setting, this is an inviting home offering comfort and convenience in a well-connected Bayswater location.
For more information or to arrange your viewing, contact James today.
Proximity
Meltham Train Station 300m
Frank Drago Reserve 900m
The Civic Hotel 1.2km
Coles Inglewood 1.2km
Bayswater Shopping Centre 1.9km
Hillcrest Park 2.5km
Embelton Golf Course 2.4km
Beringa Park 3.2km
Mount Lawley Golf Club 3.5km
Perth CBD 6.1km
School Catchment
Inglewood Primary School 1.2km
John Forrest Secondary College 1.9km
Disclaimer: This information is provided for general information purposes and reference only. It is based on information provided by the Seller and may be subject to change and/or further enquiry. No warranty or representation is made as to its accuracy and interested parties should make their own independent enquiries.
For Sale
Under Contract
For Sale
Under Contract
For Sale
Under Contract
Whether you’re upgrading, downsizing, investing or selling – we’re here to help you take your next step with confidence. Get in touch! Let’s make your next move a MODERN one.