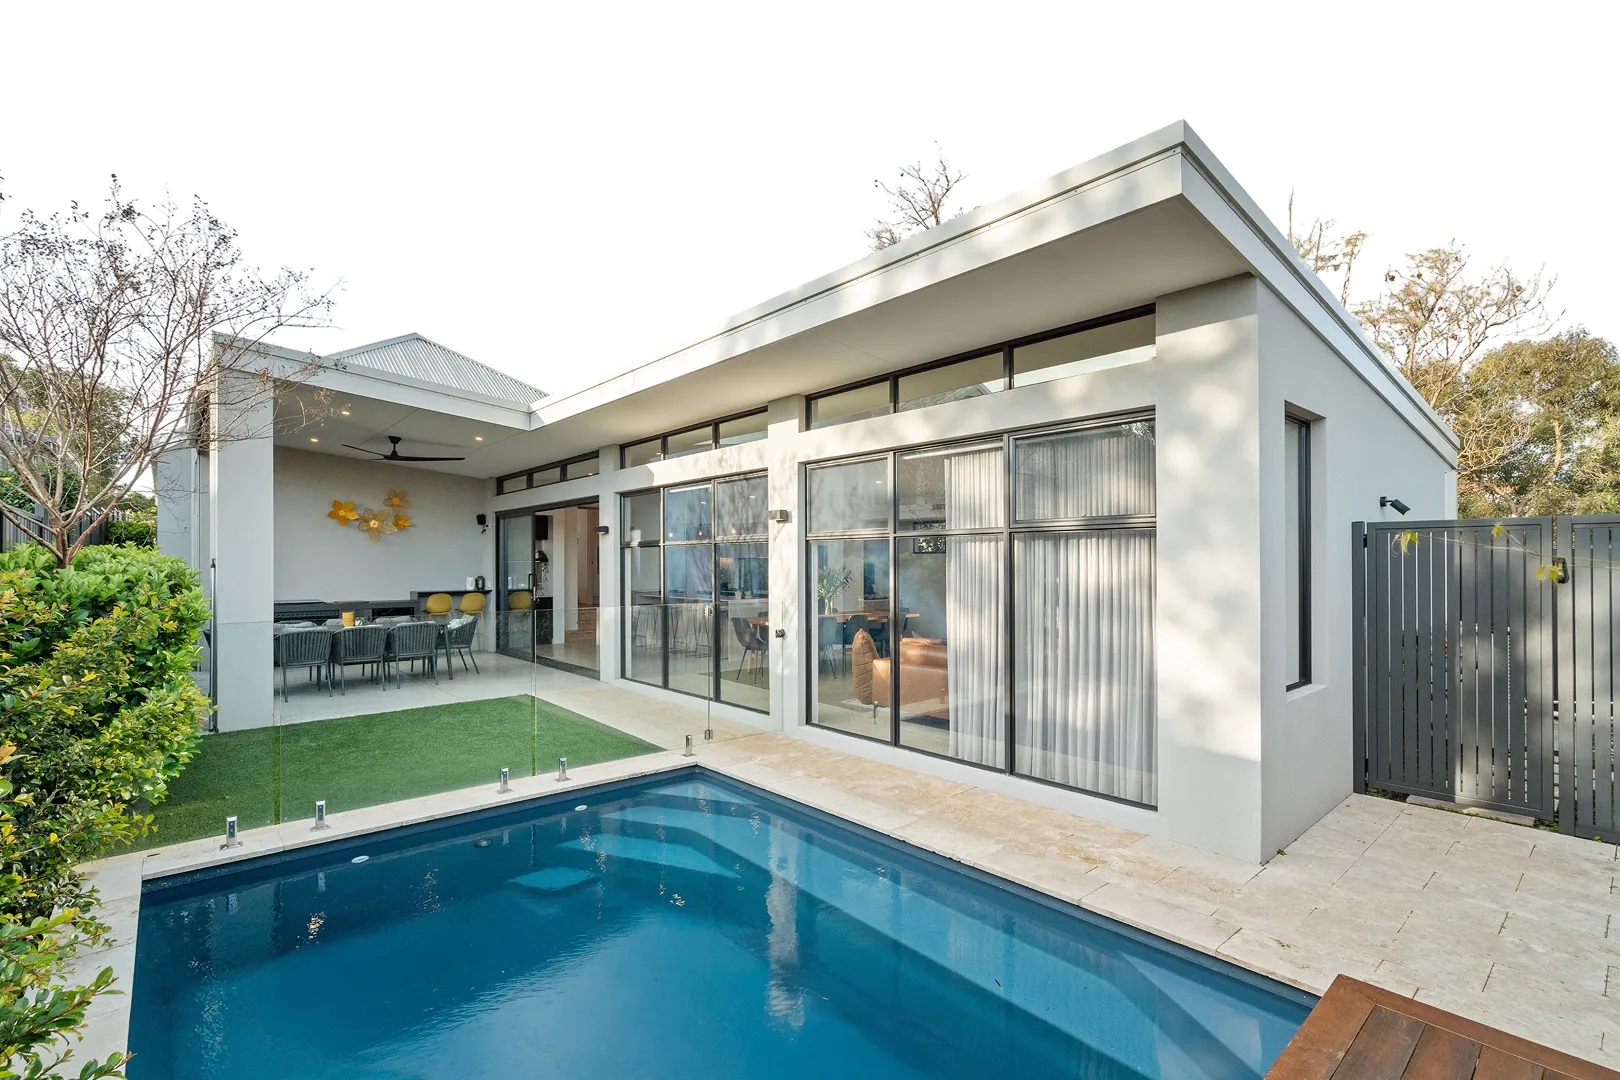
Positioned on an elevated 696sqm block, this immaculately presented three-bedroom, one-bathroom home with multi use room that can be used as a 4th bedroom or studio/office space combines warm family living, multiple living spaces and inviting outdoor entertaining areas in a convenient Heathridge location. Full of character and thoughtfully cared for, the home offers a welcoming street presence, from its stone feature wall and mature olive trees to the vibrant bougainvillea framing the front verandah.
Stepping inside, bamboo flooring flows throughout the main living areas, creating warmth and cohesion throughout the home. Positioned toward the front of the layout, the lounge room enjoys elevated views and direct access to the front deck. This inviting outdoor space is the perfect place to sit, relax and enjoy the sunsets while taking in the elevated outlook.
Located off the lounge, a versatile study nook provides flexibility for working from home, children's homework or a play area depending on your family's needs. This zone is also serviced by split system air-conditioning for year-round comfort.
The kitchen combines functionality with plenty of personality, featuring charcoal cabinetry, timber benchtops, a stunning Belfast sink, subway tiled splashback and stainless steel appliances including a 900mm oven and gas cooktop. Cleverly designed cabinetry, including two pull-out pantries, provides exceptional storage while maintaining a clean and practical layout. Overlooking the dining area, the kitchen remains connected to the heart of the home, creating a connected space suited to both everyday living and entertaining.
Sliding doors open directly to the covered paved alfresco, creating a seamless connection between indoor and outdoor living. Designed for year-round entertaining, this inviting space overlooks the elevated backyard featuring generous lawn areas for children and pets, easy-care gardens and automatic reticulation. A powered workshop positioned to the rear of the block adds further flexibility for storage, hobbies or weekend projects.
Privately positioned toward the rear of the home, the master bedroom includes wall-to-wall mirrored robes and a stylish ceiling fan. Bedrooms two and three are both generously sized, with bedroom two featuring a double robe and bedroom three including a double robe recess. Positioned nearby, the family bathroom is finished with floor-to-ceiling tiling and includes bath, shower and vanity, conveniently servicing the bedroom wing.
A home supported by a large solar system for both electricity and water, multiple living areas, generous outdoor spaces and a warm family-friendly feel throughout, this is a home perfectly suited to growing families seeking comfort, functionality and room to enjoy.
Ideally positioned within the Ocean Reef Senior High School and Poseidon Primary School catchments and close to local parks, shopping, schools and coastal amenities, the lifestyle on offer is convenient, relaxed and family focused.
For more information or to arrange your viewing, contact Will today.
Proximity
Poseidon Primary School 600m
Larkspur Park 600m
Heathridge Park 1.1km
Joondalup Country Club 2km
Admiral Park 1.3km
Heathridge Village Shopping Centre 1.4km
Edith Cowan University Joondalup 2.9km
Lakeside Joondalup 3.6km
Edgewater Train Station 4.8km
School Catchment
Poseidon Primary School 600m
Ocean Reef Senior High School 1.8km
The seller reserves the right to accept an offer prior to the closing date without notice.
Disclaimer: This information is provided for general information purposes and reference only.It is based on information provided by the Seller and may be subject to change and/or furtherenquiry. No warranty or representation is made as to its accuracy and interested parties should
make their own independent enquiries.



.webp)