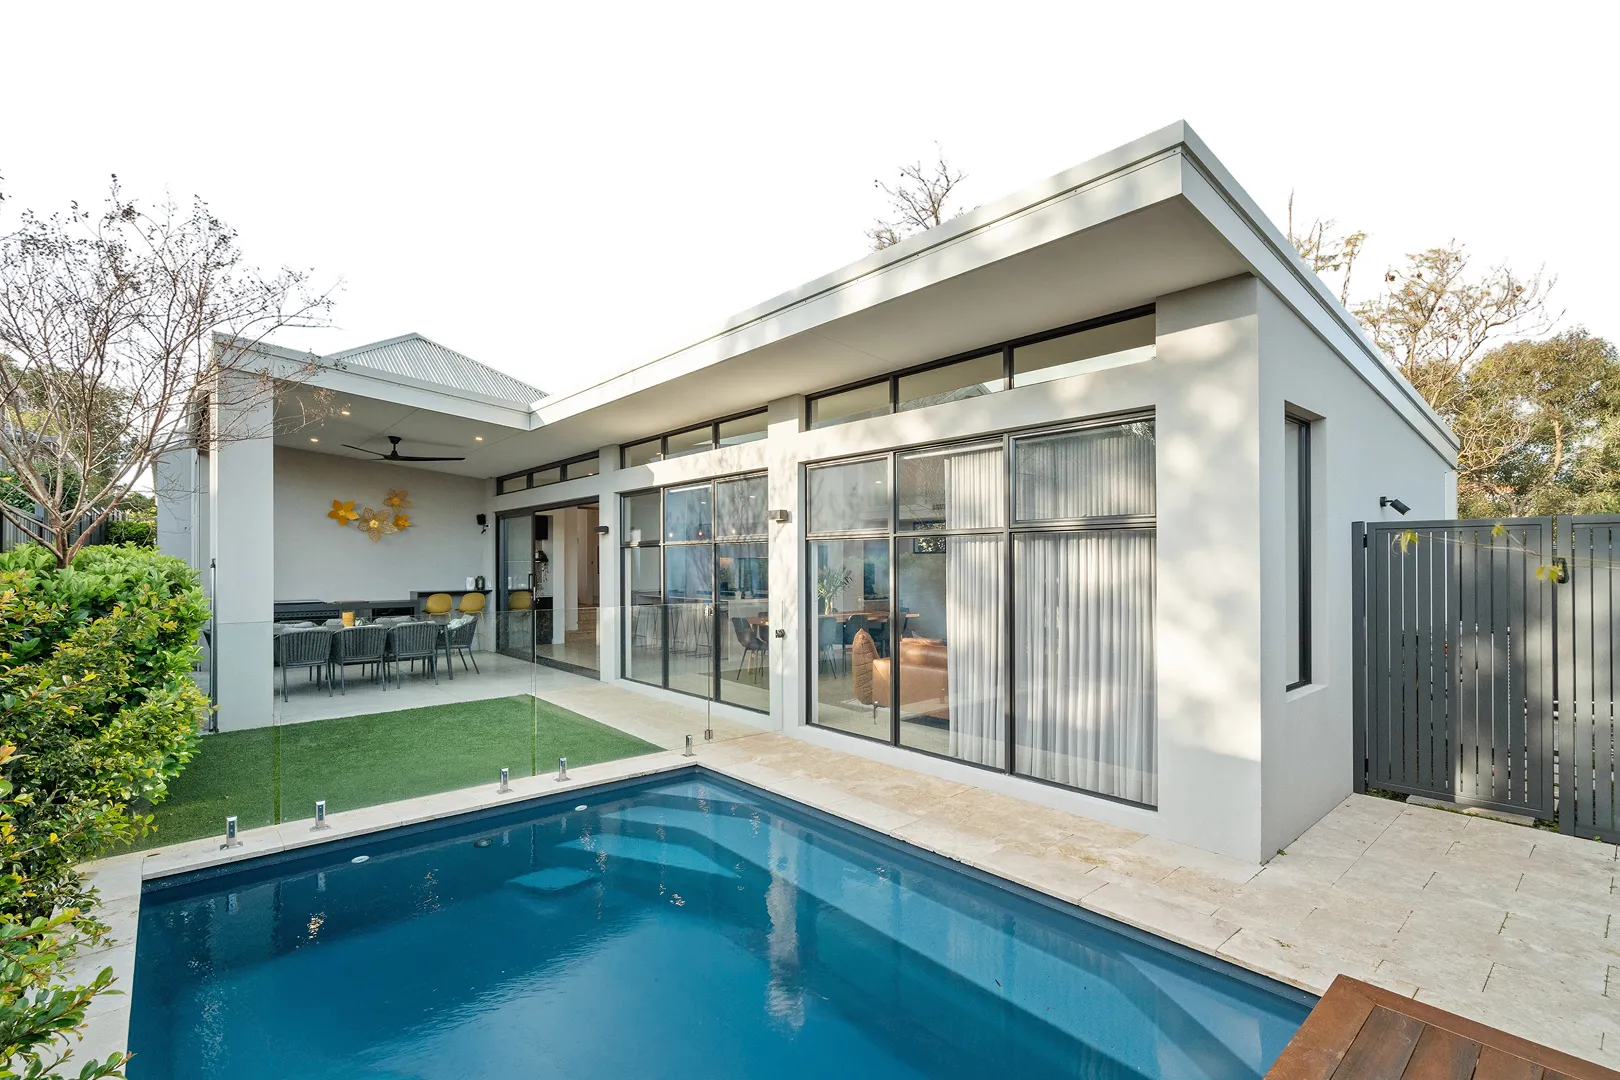
Offering a functional family layout and generous outdoor spaces, this three-bedroom, two-bathroom home is set on a substantial 764sqm block. Featuring separate living and dining areas, established gardens and an expansive backyard with space for children and pets to play, the property offers a wonderful opportunity to enjoy relaxed family living with room to make it your own.
Stepping inside, the home welcomes you into a light-filled front living room, where large windows overlook the front garden and hybrid timber-look flooring creates a warm, homely feel. A wall-mounted air conditioning unit services the living area, which flows through to the adjoining dining and kitchen spaces.
The dining area continues the home's neutral styling, with built-in cabinetry providing additional storage and sliding doors opening directly to the outdoor patio. The adjoining kitchen is neatly presented and functional, featuring good bench space, ample cabinetry, a freestanding electric cooker and a built-in pantry. Double timber doors open to a separate covered outdoor area, which can also be accessed via a pedestrian gate from the front of the property, offering another spot to sit and relax or enjoy a morning coffee.
Outside, a paved patio beneath an open pergola with climbing grapevines creates a lovely setting for outdoor dining and entertaining. Beyond this, the grassed backyard is framed by mature trees, offering plenty of space for children and pets to play, along with opportunities to further personalise the garden. A separate shed provides additional storage.
The three bedrooms are positioned along a hallway away from the main living areas, providing a practical layout for family life. The master bedroom features hybrid timber-look flooring, a ceiling fan and mirrored built-in robes, along with an additional walk-in robe adjoining the ensuite. The renovated ensuite includes a shower, vanity and toilet.
Bedrooms two and three are also well sized, each featuring timber-look flooring, ceiling fans and built-in or walk-in robe storage. Both have easy access to the renovated family bathroom, complete with full-height tiling, a bath with overhead shower and a modern vanity. A separate toilet and dedicated laundry with built-in linen storage complete this section of the home.
Ideally located close to Poseidon Park and Heathridge Park, the home enjoys easy access to local green spaces and recreational facilities, including Ocean Ridge Tennis Club. Heathridge Village Shopping Centre, local schools and other everyday amenities are also nearby, adding to the convenience of this established neighbourhood.
With its practical layout, established gardens and spacious backyard, this home offers an appealing opportunity to enjoy relaxed family living in a convenient Heathridge location.
For more information or to arrange your viewing, contact Will today.
Proximity
Poseidon Park 100m
Larkspur Park 700m
Heathridge Park 800m
Poseidon Primary School 900m
Admiral Park 1.1km
Heathridge Village Shopping Centre 1.4km
Edgewater Train Station 2.9km
Lakeside Joondalup 3.8km
School Catchment
Poseidon Primary School 900m
Ocean Reef Senior High School 2.2km
The seller reserves the right to accept an offer prior to the closing date without notice.
Disclaimer: This information is provided for general information purposes and reference only. It is based on information provided by the Seller and may be subject to change and/or further enquiry. No warranty or representation is made as to its accuracy and interested parties should make their own independent enquiries.