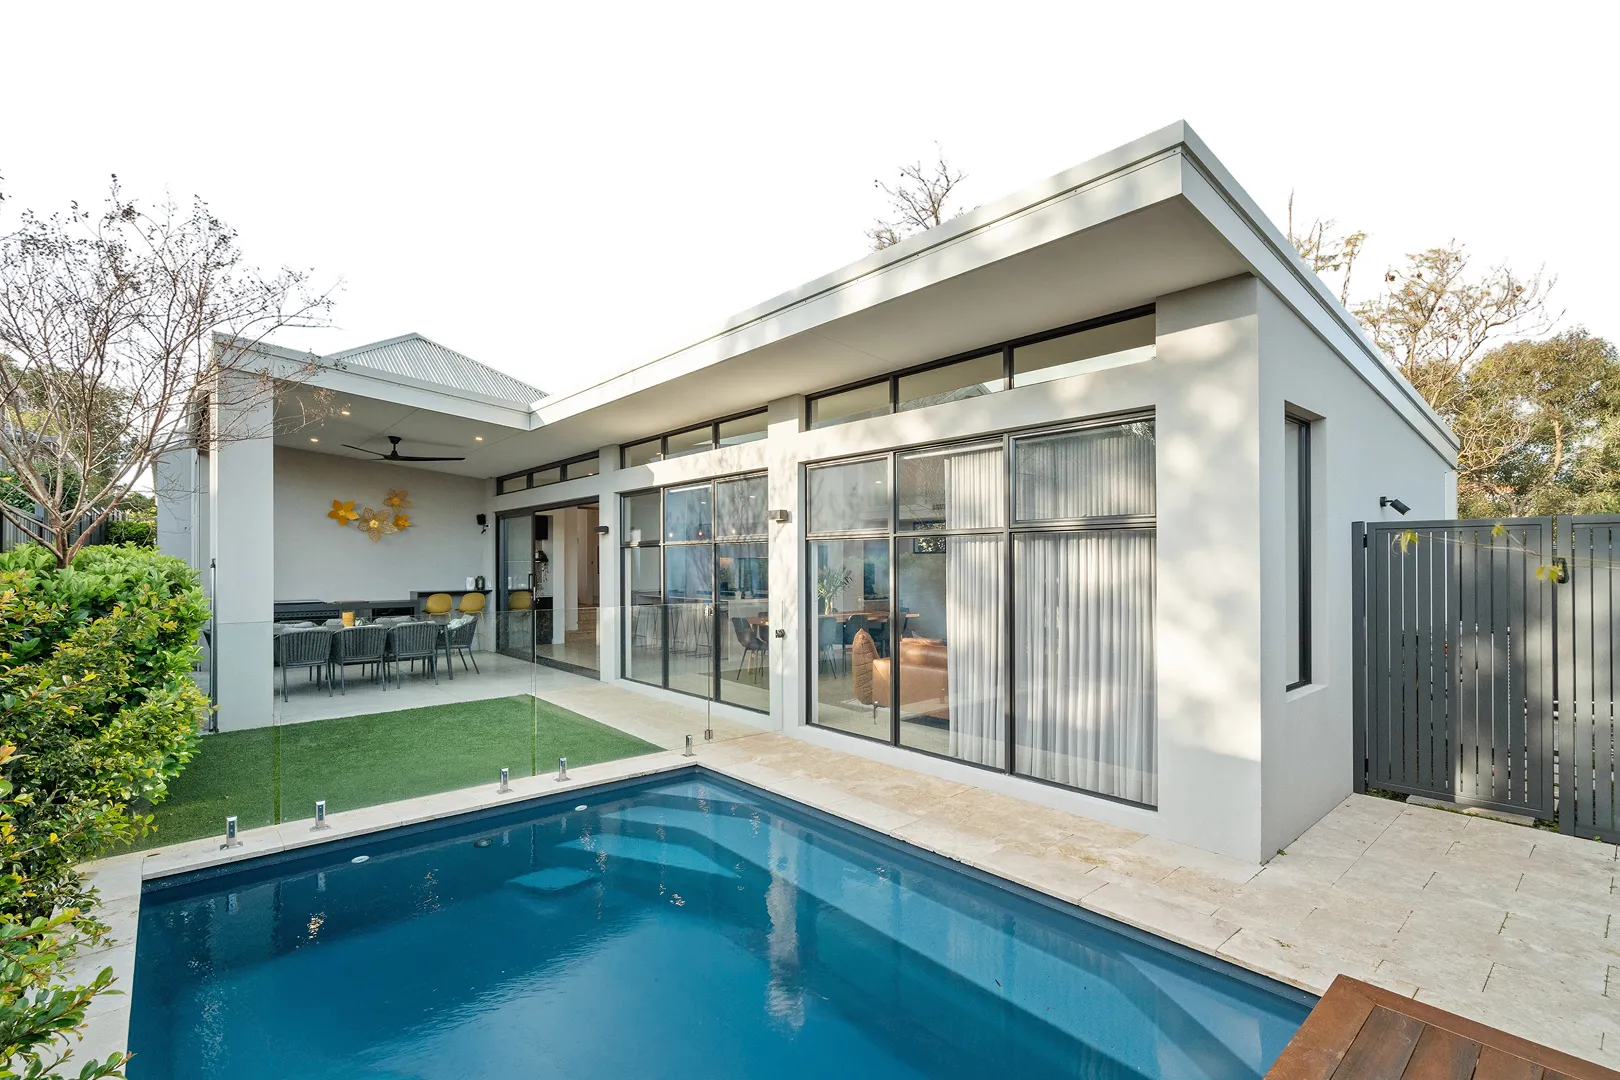
Combining the warmth of its original character with modern updates and a generous backyard, this four-bedroom, one-bathroom home offers comfortable living on a substantial 787sqm block. With its classic weatherboard exterior, beautiful timber flooring and spacious backyard, the property presents an inviting place to call home in a convenient Ashfield location close to the Swan River, parks and everyday amenities.
Stepping inside, solid timber floorboards and high ceilings create a welcoming sense of space, with the entry opening directly into the main living, dining and kitchen area. Overlooking the adjoining living and dining areas, the kitchen features stone benchtops, a freestanding 900mm gas cooker, ample cabinetry and storage. The practical open-plan layout provides plenty of room for everyday family life, with an easy connection between cooking, dining and relaxing.
The home offers four well-proportioned bedrooms, with the master bedroom privately positioned towards the rear overlooking the garden. Featuring a spacious walk-in robe, split-system air conditioning and a ceiling fan, it provides a comfortable retreat away from the main living areas.
Bedrooms two, three and four are located towards the front of the home, each featuring ceiling fans and roller shutters for added privacy and comfort. Two of the bedrooms also include reverse-cycle air conditioning, while one offers built-in robe and cupboard storage.
The modernised family bathroom is positioned towards the rear of the home and features a distinctive sunken corner bath, separate shower, vanity and toilet. An adjoining laundry provides further practicality, with direct access outside.
Stepping outdoors, a covered timber deck provides a lovely setting for alfresco dining and entertaining, overlooking the expansive backyard. Established trees and the generous, grassed area offer plenty of room for children and pets to play. Drive-through side access to the rear of the property, a garden shed and an existing concrete pad adds further practicality and flexibility.
Set on a substantial 787sqm block, the property also presents exciting possibilities for the future. With potential subdivision opportunities, subject to relevant planning and council approvals, this generous landholding may appeal to those looking to secure a property with room to grow and long-term potential in an established Ashfield neighbourhood.
Ideally located within walking distance of the Swan River, local schools and Ashfield Train Station, the home offers easy access to riverside parklands and everyday amenities. Convenient connections to major transport routes make travelling to the Perth CBD, airport and surrounding suburbs simple.
For more information or to arrange your viewing, contact James today.
Proximity
Ashfield Reserve 700m
Ashfield Train Station 800m
Kings Lake Shopping Centre 2.2km
The Bassendean Hotel 2.5km
Sandy Beach Reserve 2.6km
Bayswater Recreation Club 3.5km
Perth Airport 6.3km
Perth CBD 7km
School Catchment
Ashfield Primary School 800m
Cyril Jackson Senior Campus 900m
Disclaimer: This information is provided for general information purposes and reference only. It is based on information provided by the Seller and may be subject to change and/or further enquiry. No warranty or representation is made as to its accuracy and interested parties should make their own independent enquiries.