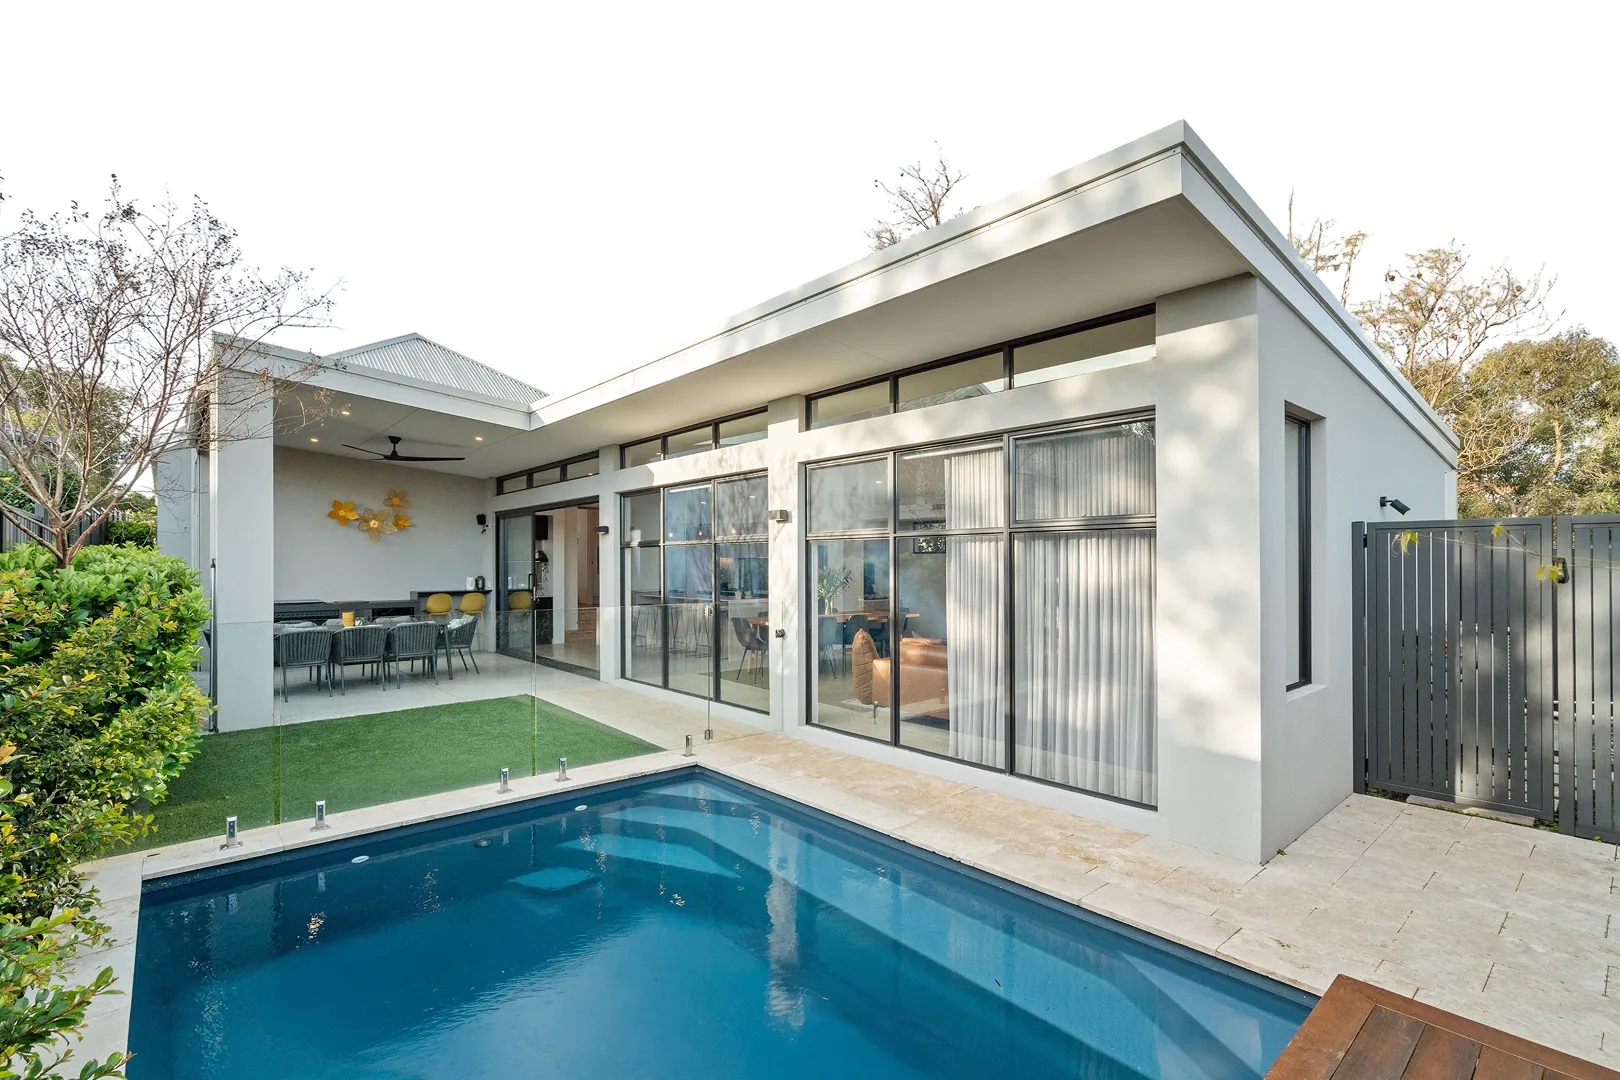
Set on a generous 714sqm block, this three bedroom, two-bathroom home offers plenty of room for relaxed family living close to the coast. With two separate living areas, a spacious backyard, drive-through access and a powered workshop, there’s plenty of space to enjoy both inside and out.
Stepping through the double-door entry, hybrid timber flooring flows into the front lounge and dining area, where exposed cream brick adds warmth and character to the space. From here, the home continues into the generous family and dining zone, with large windows and sliding doors drawing in plenty of natural light and providing an outlook across the backyard.
Positioned alongside the main living area, the well-appointed kitchen features generous bench space and storage, an electric cooktop, wall oven and breakfast bar with additional seating. A convenient shopper's entry provides direct access from the garage, while the open layout keeps the kitchen connected to the adjoining family and dining zones.
Sliding doors extend the living area outdoors to the covered Colourbond patio, which runs along the home and provides plenty of room for year-round entertaining. A rear roller door from the double garage allows drive-through access to the backyard, where a substantial brick workshop with three-phase power offers an excellent space for hobbies, projects or additional storage. A generous lawn provides room for children and pets to play, complemented by neat garden beds and an established lemon tree.
The master bedroom is positioned towards the front of the home and features carpet, a ceiling fan, built-in robes and windows overlooking the front yard. Its private ensuite includes a double vanity, shower and toilet.
Bedrooms two and three are positioned together off the dining area and are both well proportioned, with a walk-in robe to bedroom two and built-in robe to bedroom three. Bedroom two also enjoys sliding door access directly to the backyard. Nearby, the family bathroom features a bath, shower and vanity, while a separate powder room with its own vanity and toilet adds further convenience.
Completing the floorplan is a laundry with direct outdoor access and a generous walk-in linen cupboard. Additional features include reverse-cycle air conditioning, solar panels, solar hot water, ceiling fans, security screens, bore and reticulation.
Combining multiple living areas, a substantial backyard and excellent workshop and parking options, this is a comfortable family home with plenty of space to enjoy. With Charthouse Primary School, Centenary Park and Waikiki Beach all nearby, you’re well placed to enjoy the convenience, and relaxed coastal lifestyle Waikiki is known for.
For more information or to arrange your viewing, contact Kelly today.
Proximity
Centenary Park 500m
Seahaven Reserve Dog Park 500m
IGA and Shops 600m
Waikiki Village Shopping Centre 600m
Blair Court Reserve 1km
Waikiki Foreshore Reserve 2.1km
Waikiki Beach 2.2km
Rockingham Centre 3.1km
Warnbro Train Station 3.1km
Perth 54km
School Catchment
Charthouse Primary School 500m
Safety Bay Senior High School 1.3km
The seller reserves the right to accept an offer prior to the closing date without notice.
Disclaimer: This information is provided for general information purposes and reference only. It is based on information provided by the Seller and may be subject to change and/or further enquiry. No warranty or representation is made as to its accuracy and interested parties should make their own independent enquiries.